Mayton Street, London N7
£1,200,000
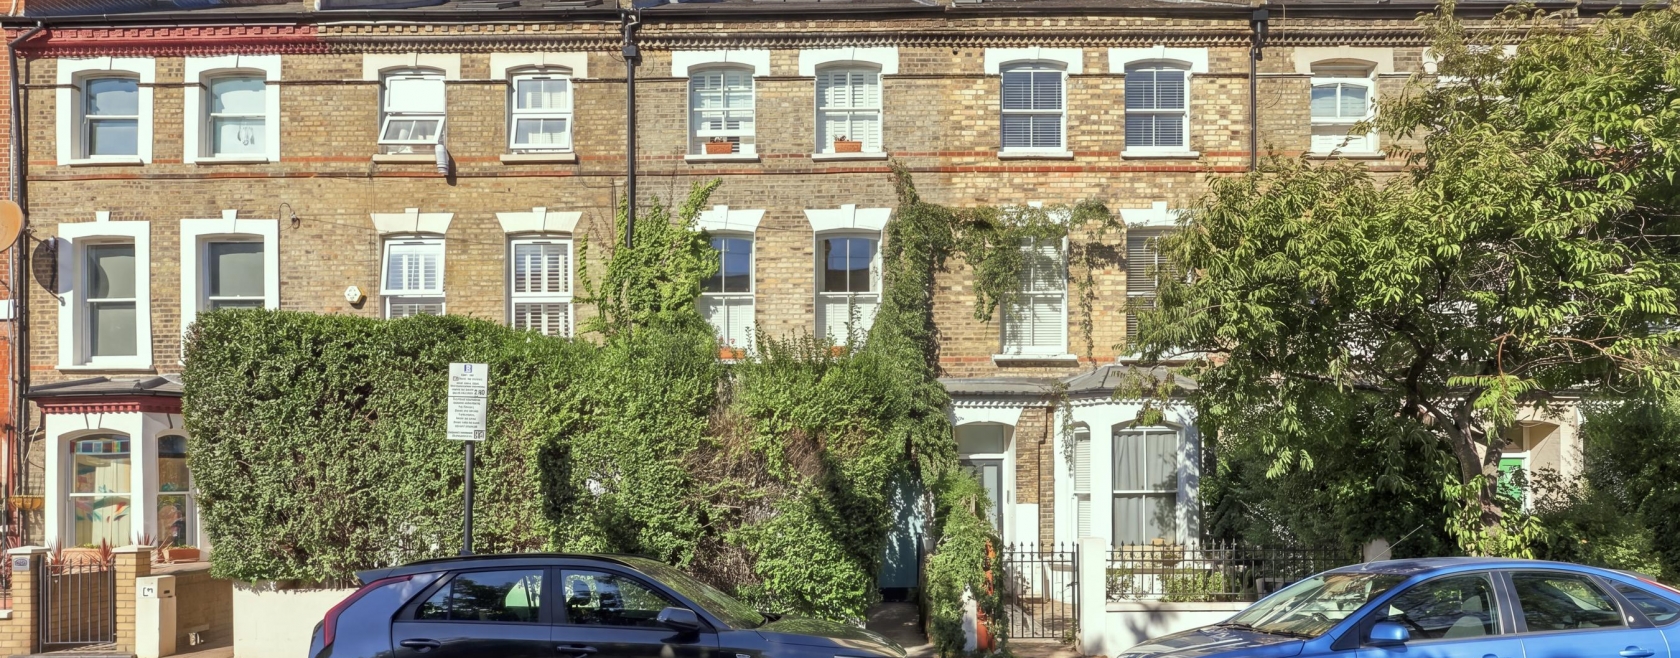
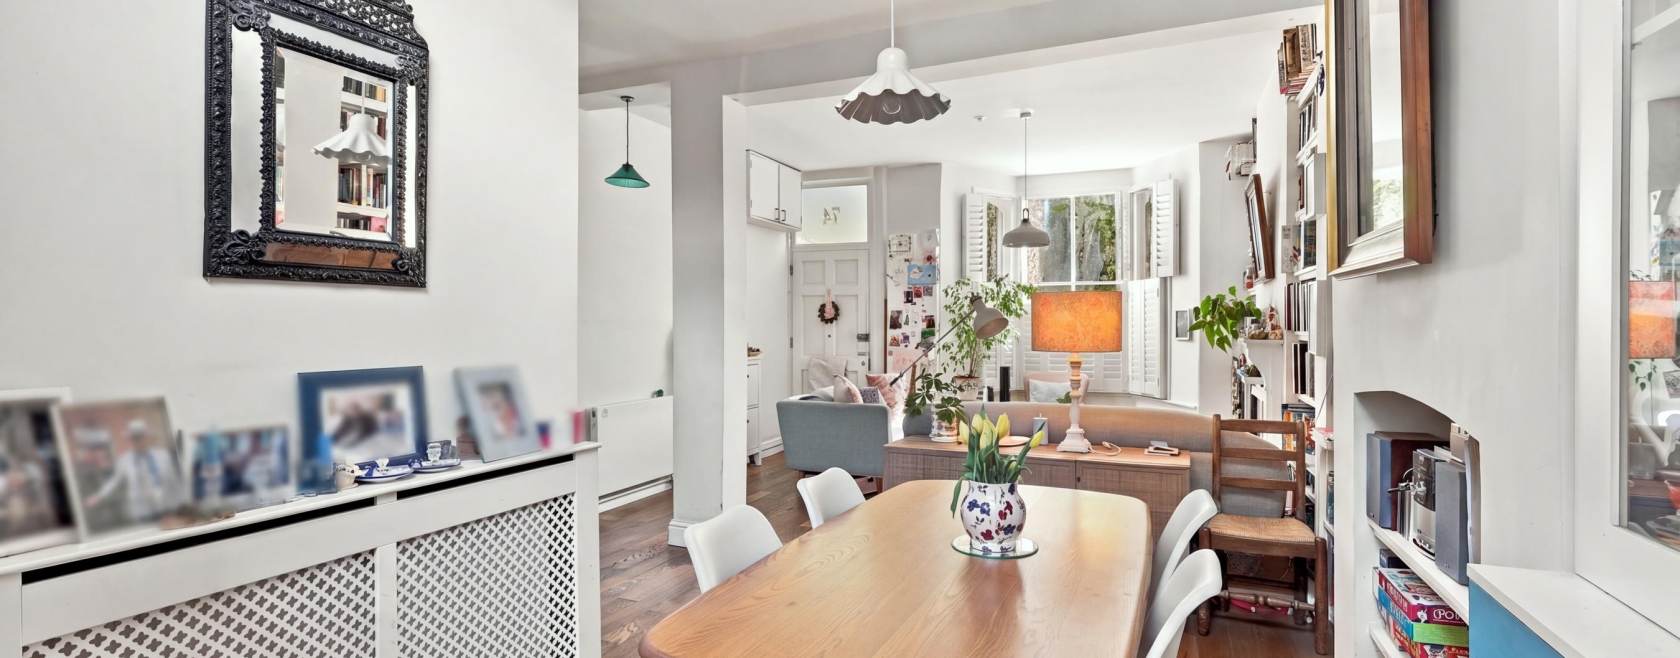
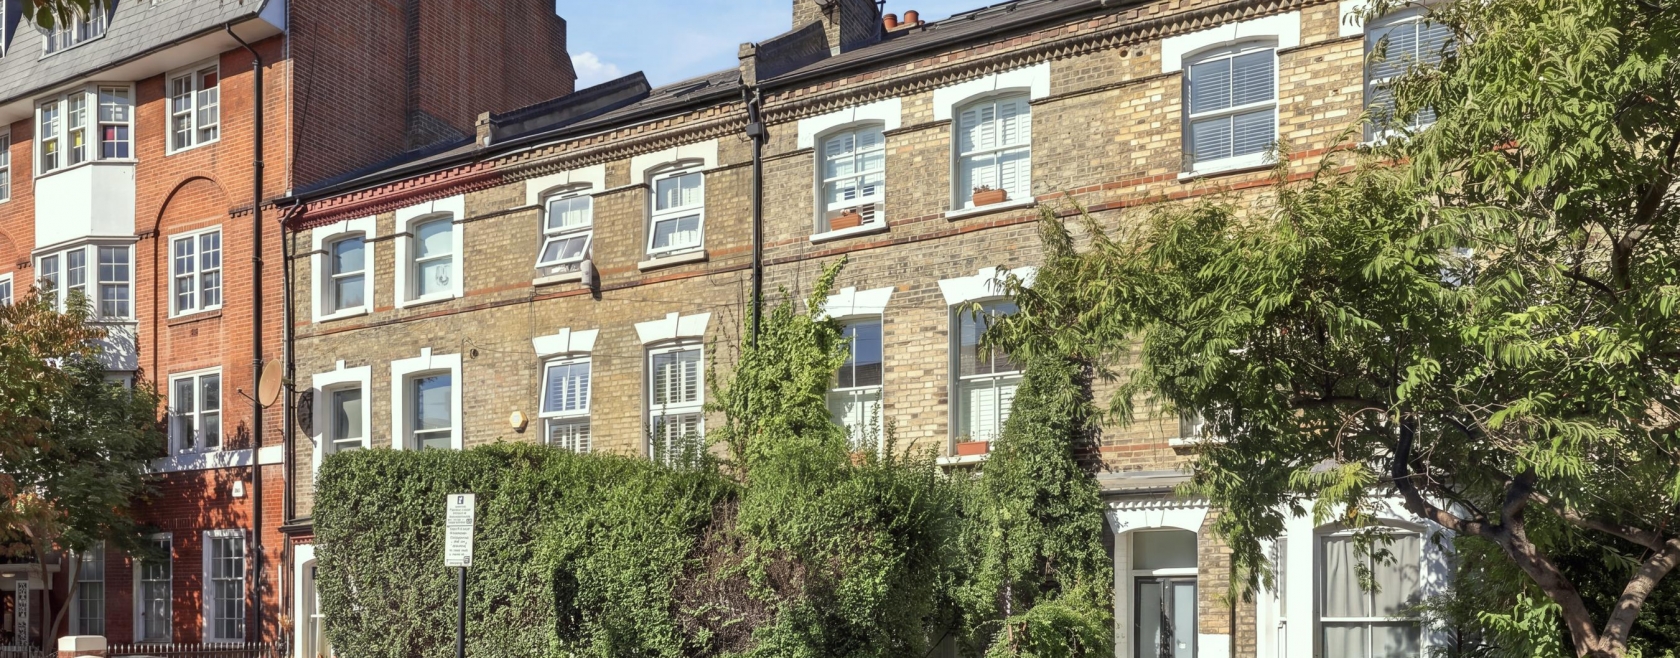
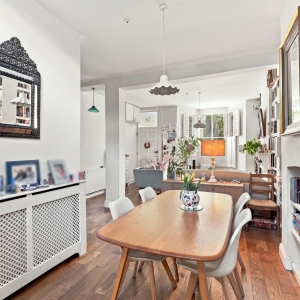
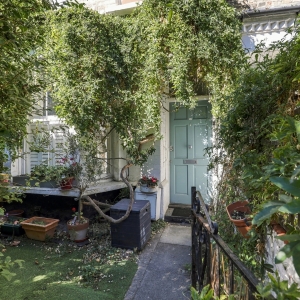
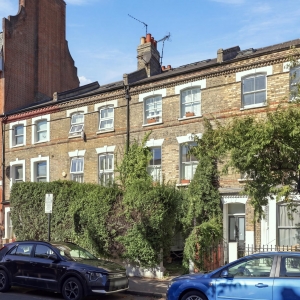
A spacious five double bedroom, three storey plus mansard period family house with original features, located in the heart of Holloway and within easy reach of the major transport links of Holloway, Caledonian Road and Tufnell Park, plus an abundance of local shops and supermarkets. The house has been recently upgraded with the addition of a large (18' x 15') loft conversion containing an impressively light office area or substantial fifth bedroom. The living-dining room is open to a large kitchen dining area which leads out to a private rear garden. There is a family bathroom and an additional shower room. Excellent storage throughout. Gas centrally heated. Freehold. On Street Residents Permit Parking. Chain Free.
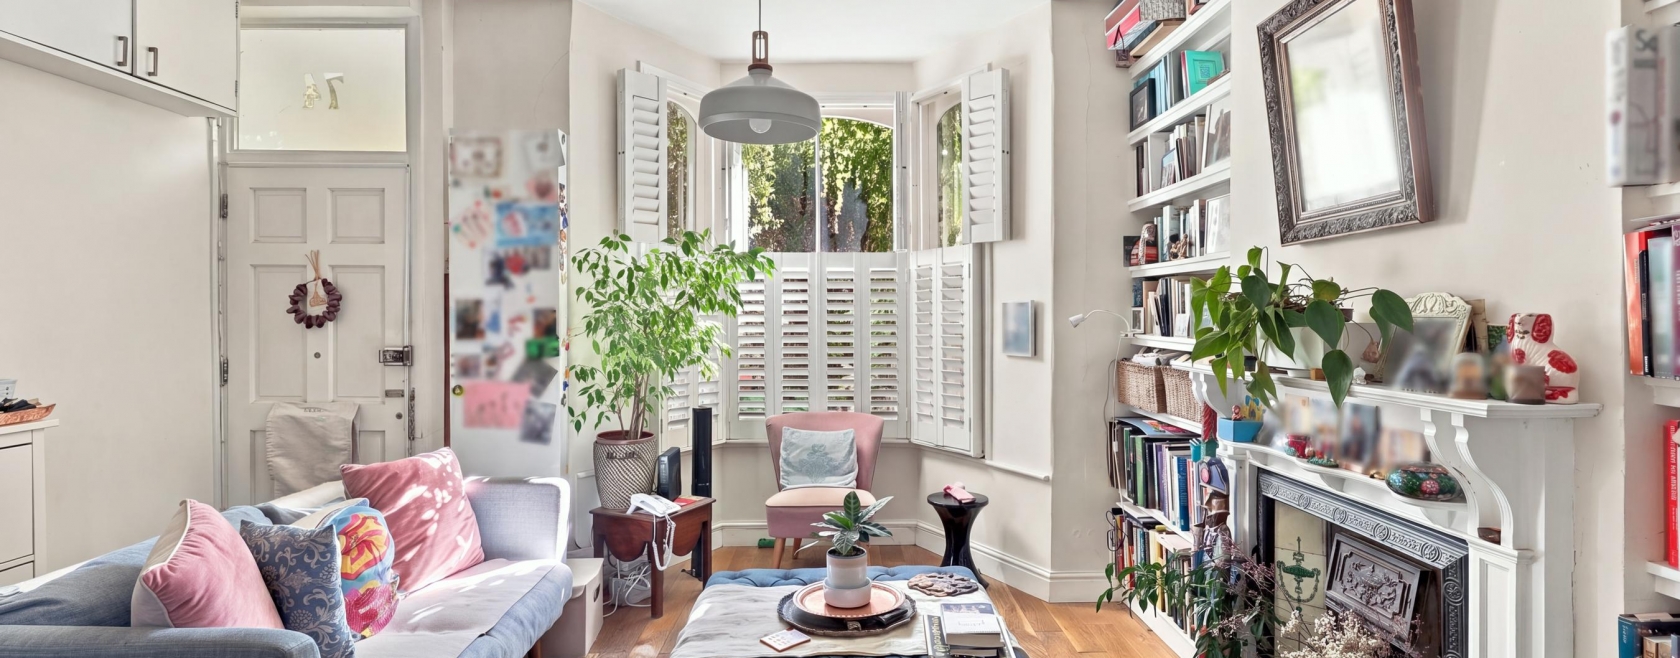
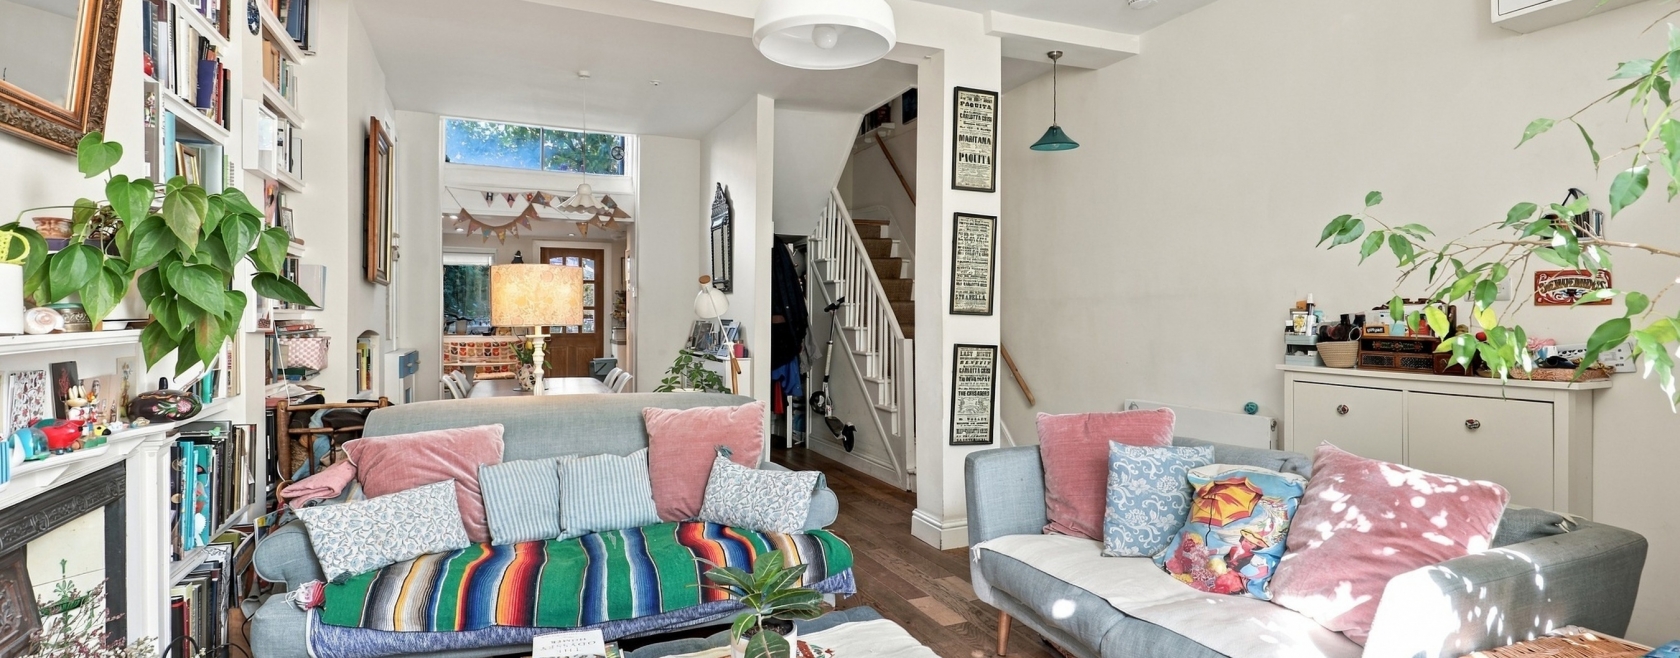
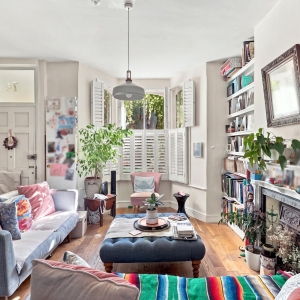
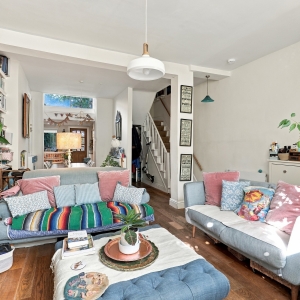
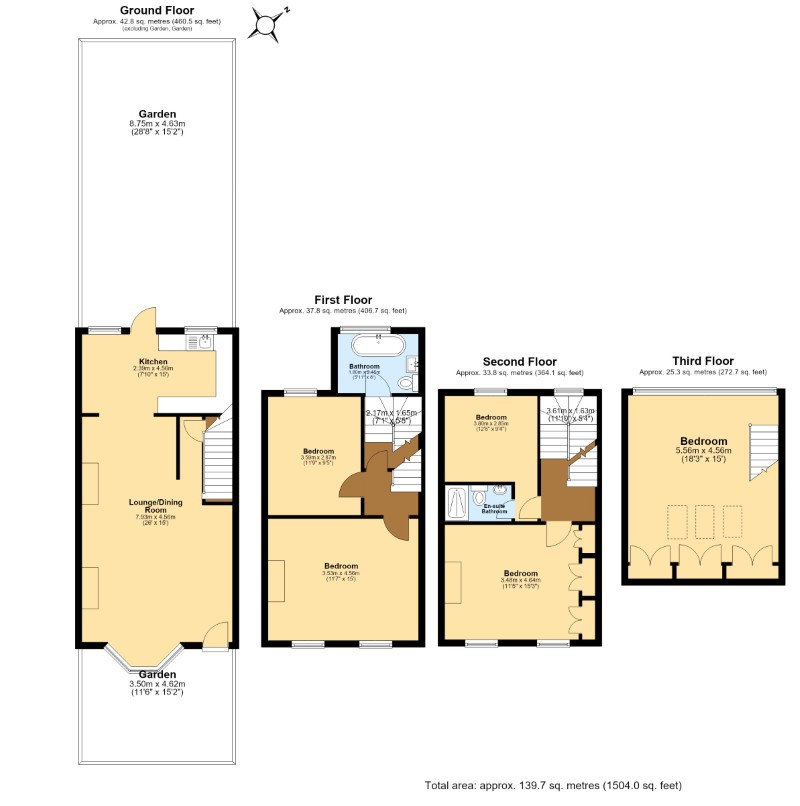
Living-dining room 26' x 15' (at max) open to staircase. Large bay sash windows and working shutters
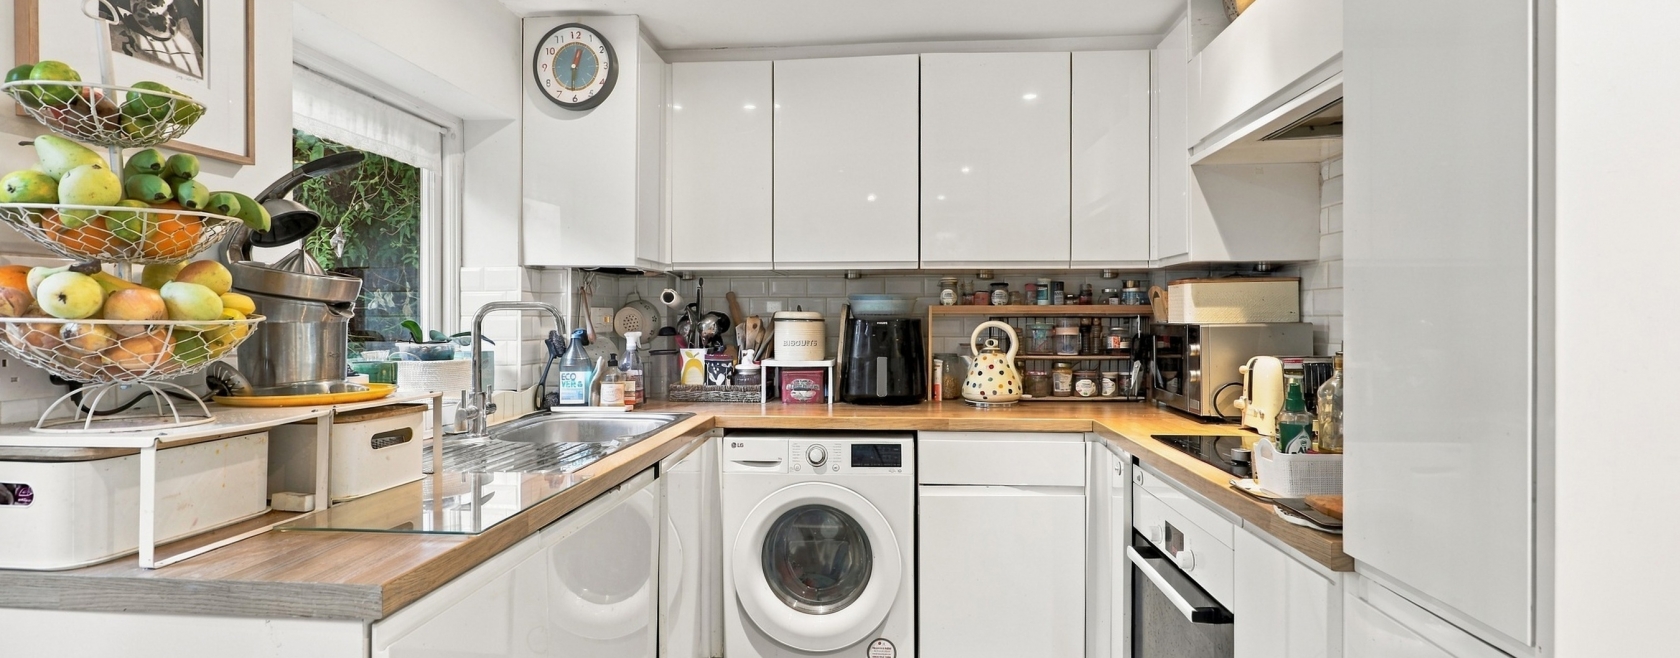
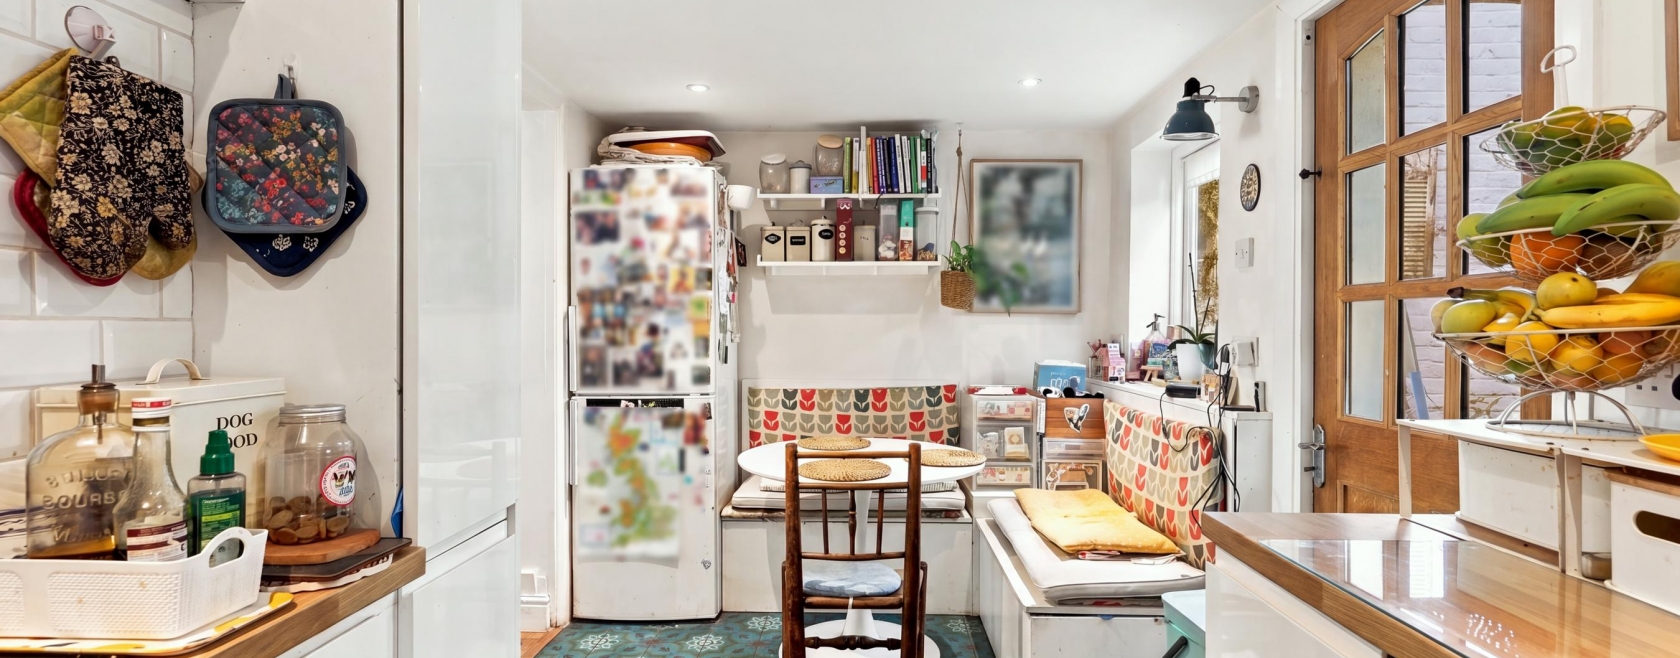
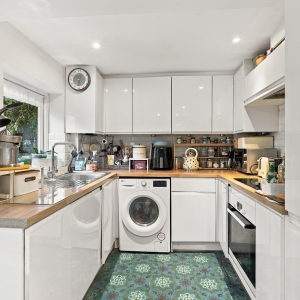
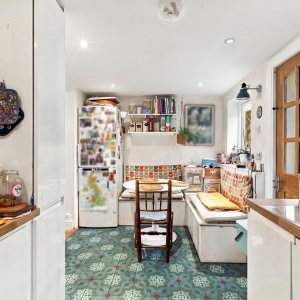
Kitchen-diner 15' x 7'10" Fully fitted. Ample dining space and door to garden
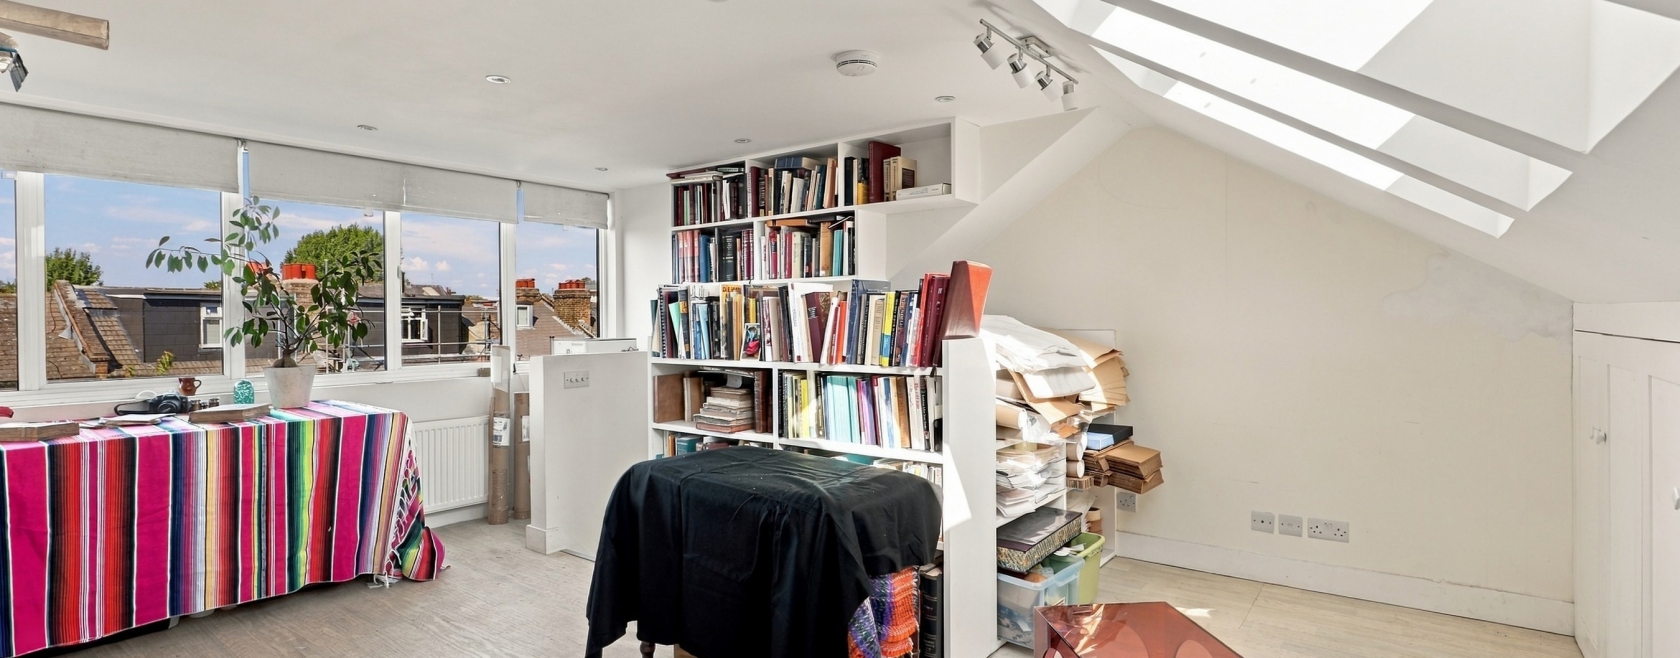
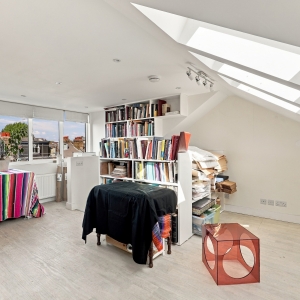
Bedroom 1. 18'3" x 15' Full width double glazed windows with far reaching roof-top views. Three Velux windows and excellent storage.
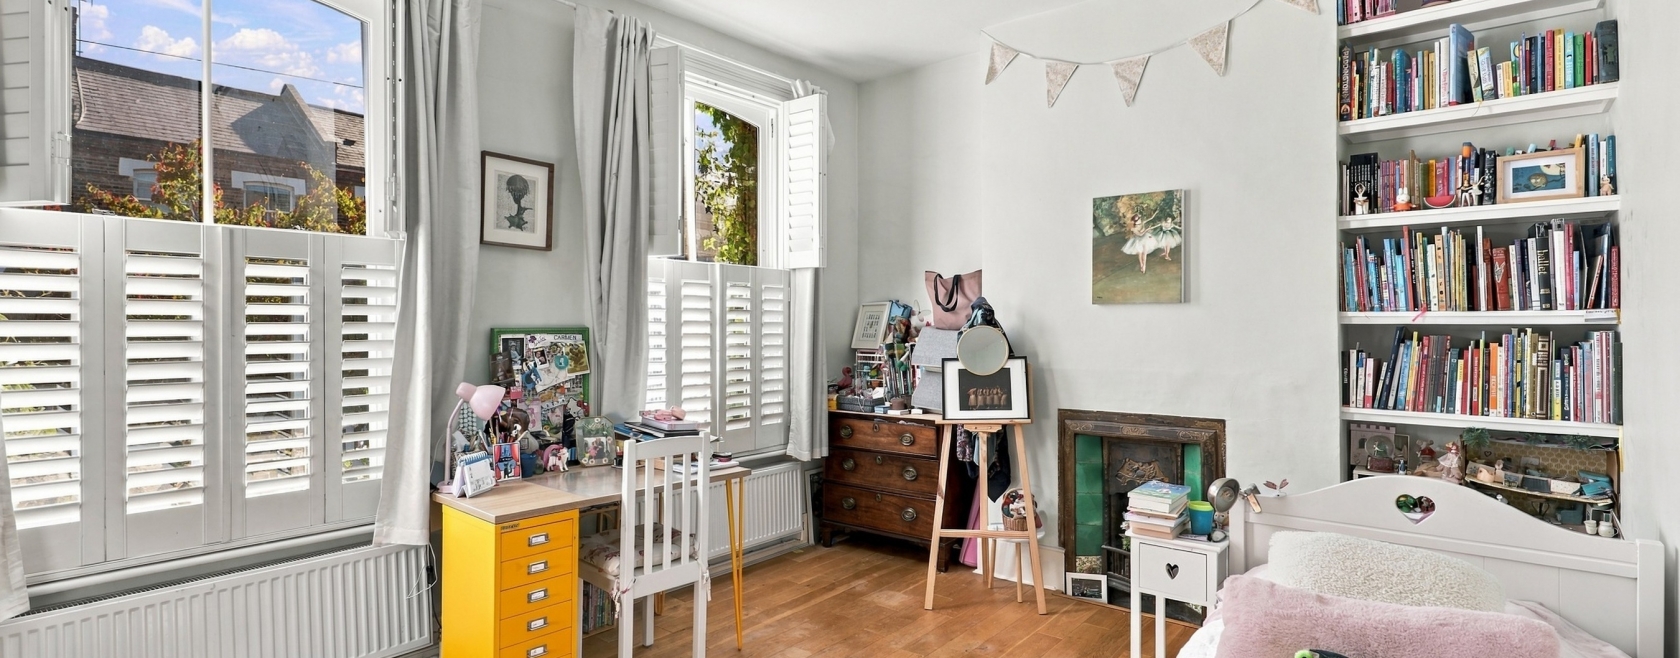
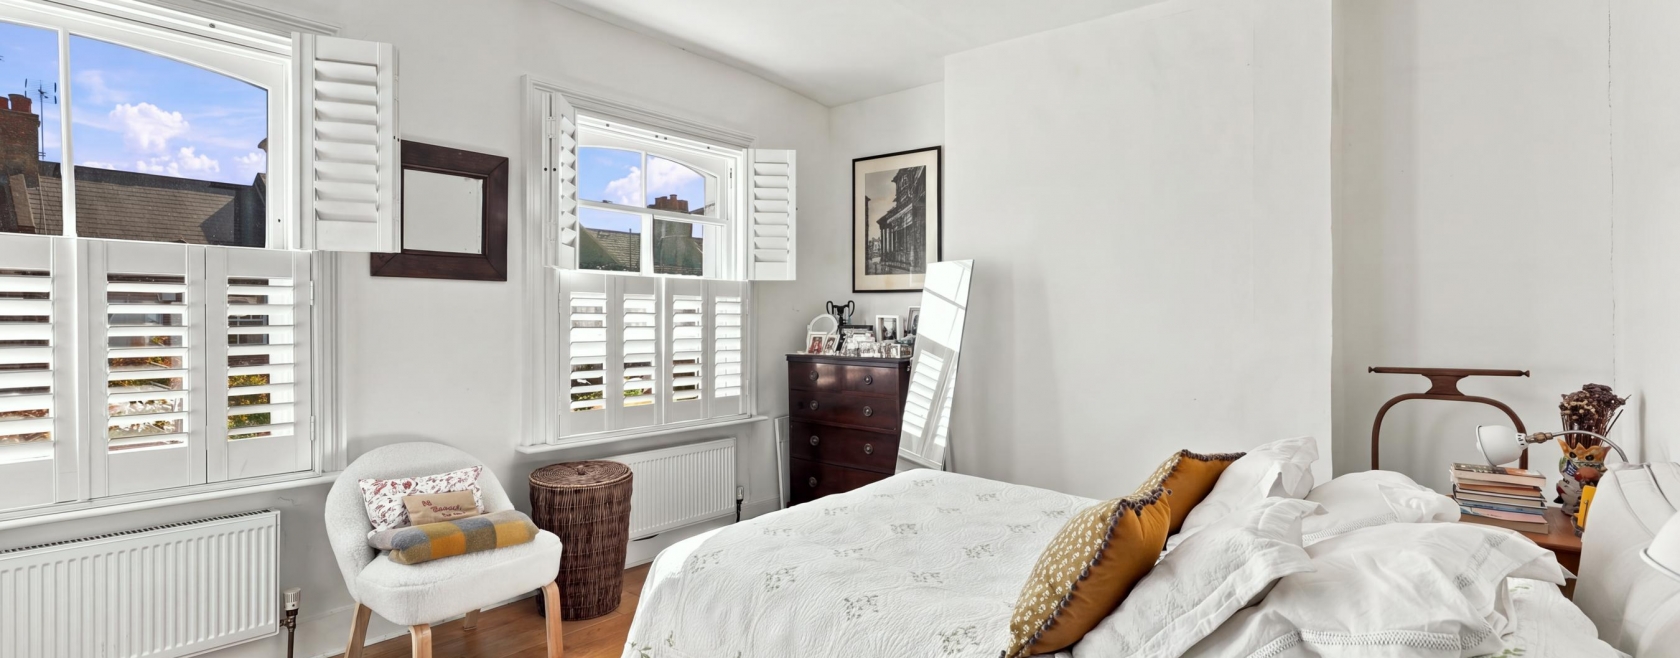
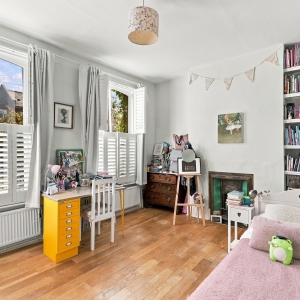
Bedroom 2. 15' x 11'7" Two sash windows. Fireplace. Wood flooring
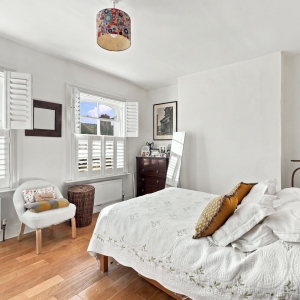
Bedroom 3. 15'3" x 11'5" Two sash windows. Full width fitted wardrobes. Wood flooring
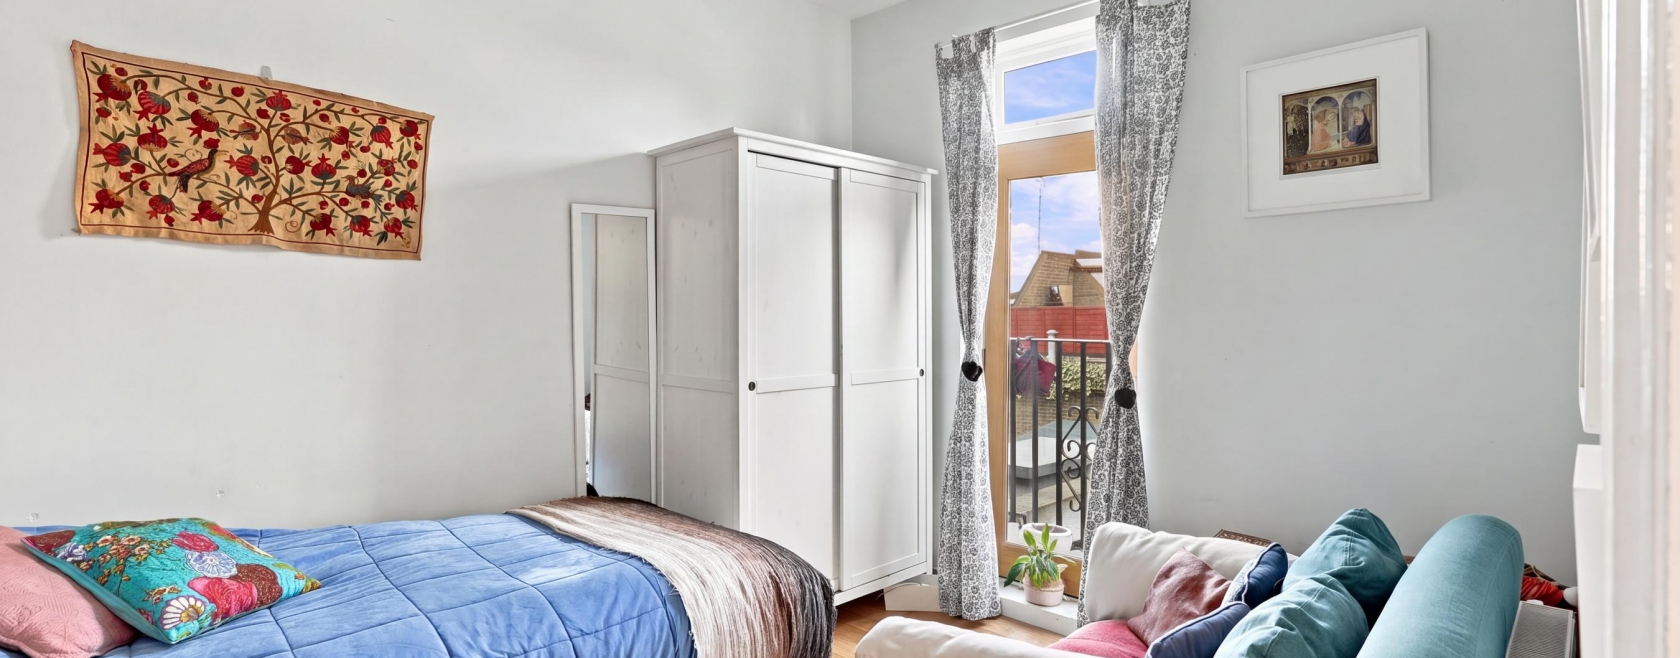
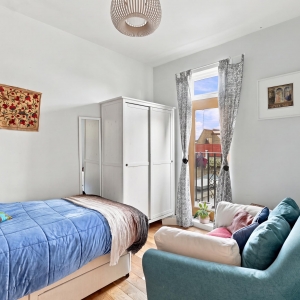
Bedroom 4. 11'9 x 9'5" Door to Juliet balcony. Wood flooring
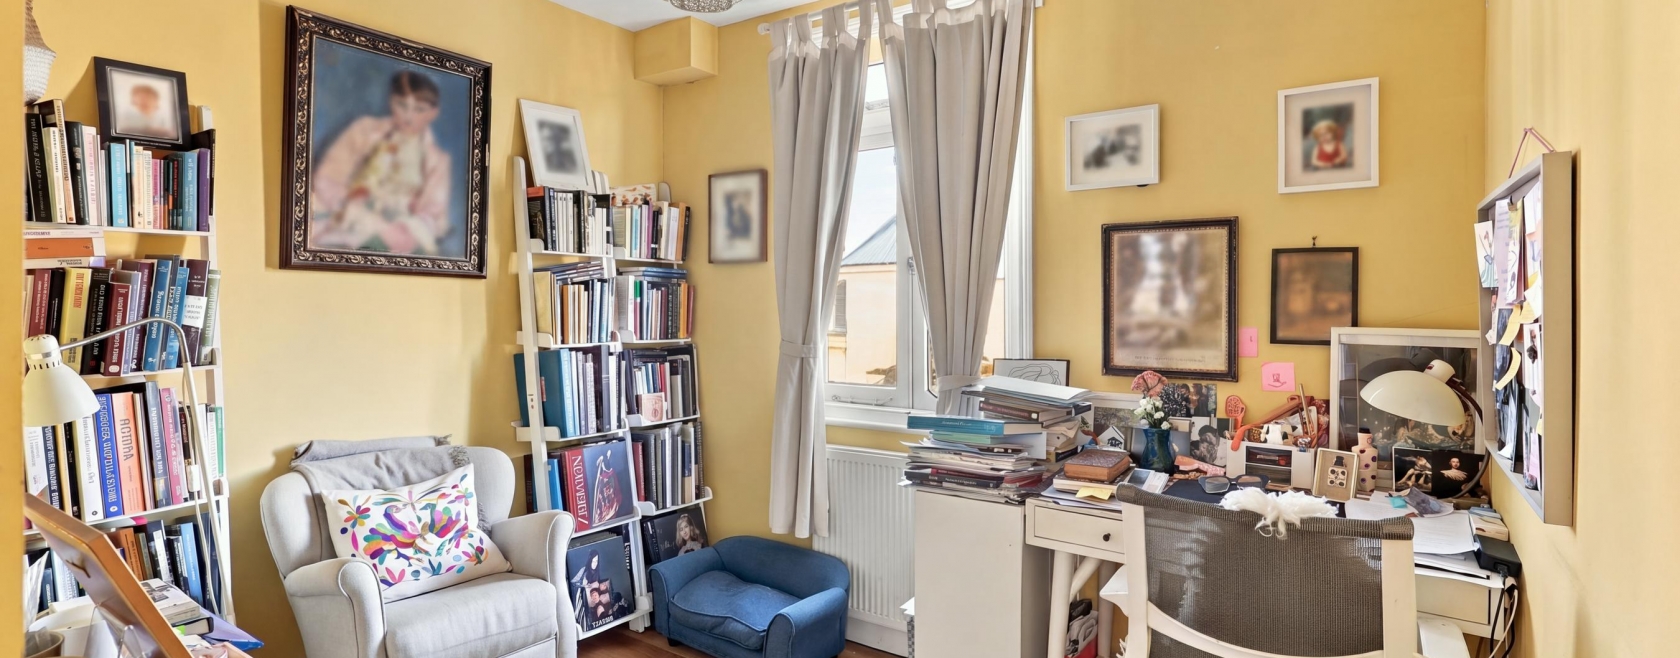
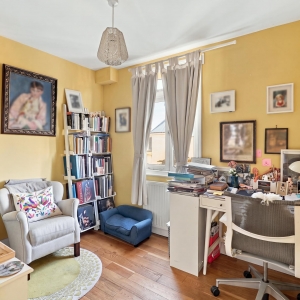
Bedroom 5. 12'6 x 9'4" Casement window. Wood flooring
En suite shower room included in above. White suite. Fully tiled.
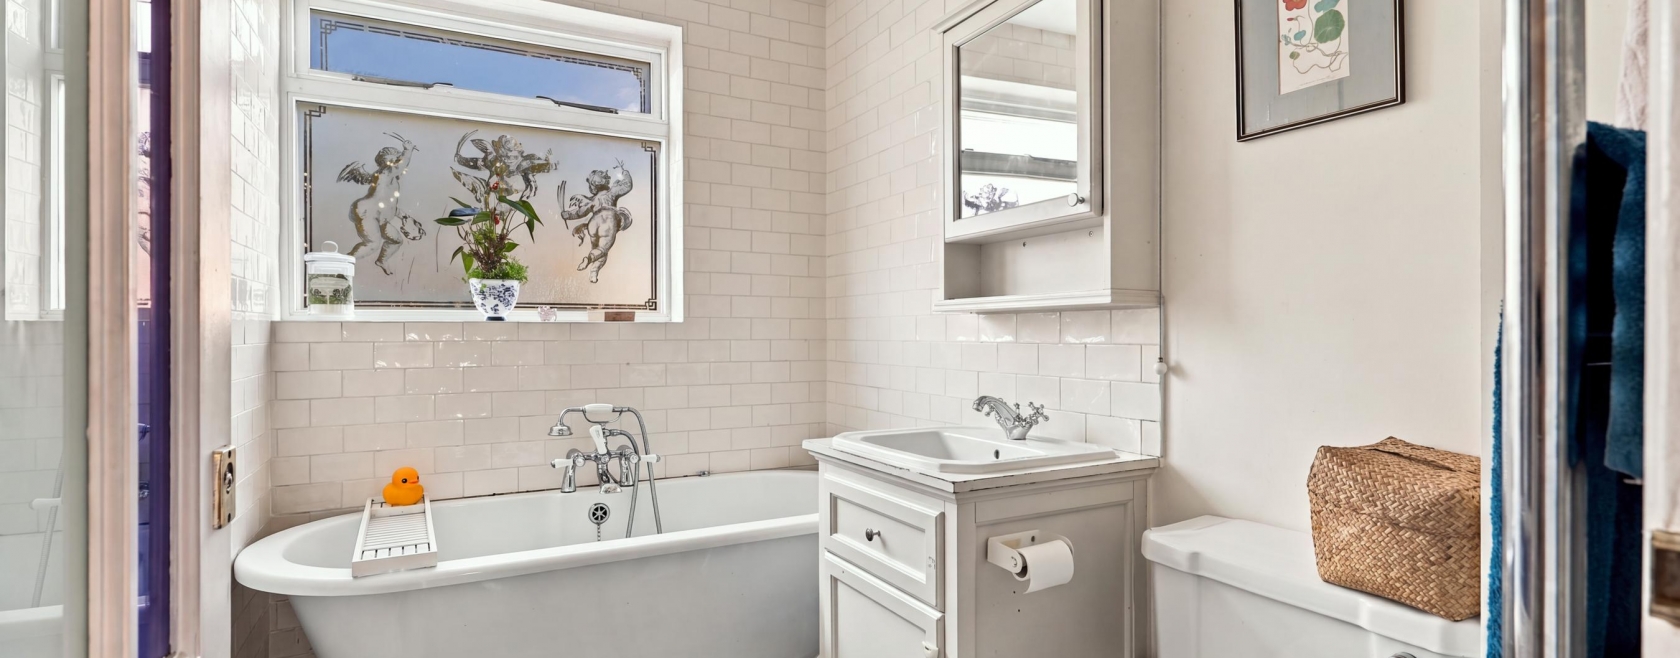
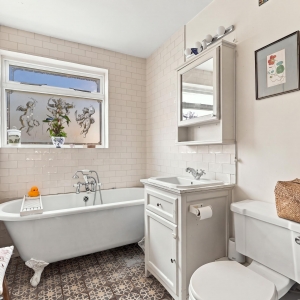
Family bathroom 8' x 5'11 "Claw and Ball" roll top bath. White suite. Casement window.
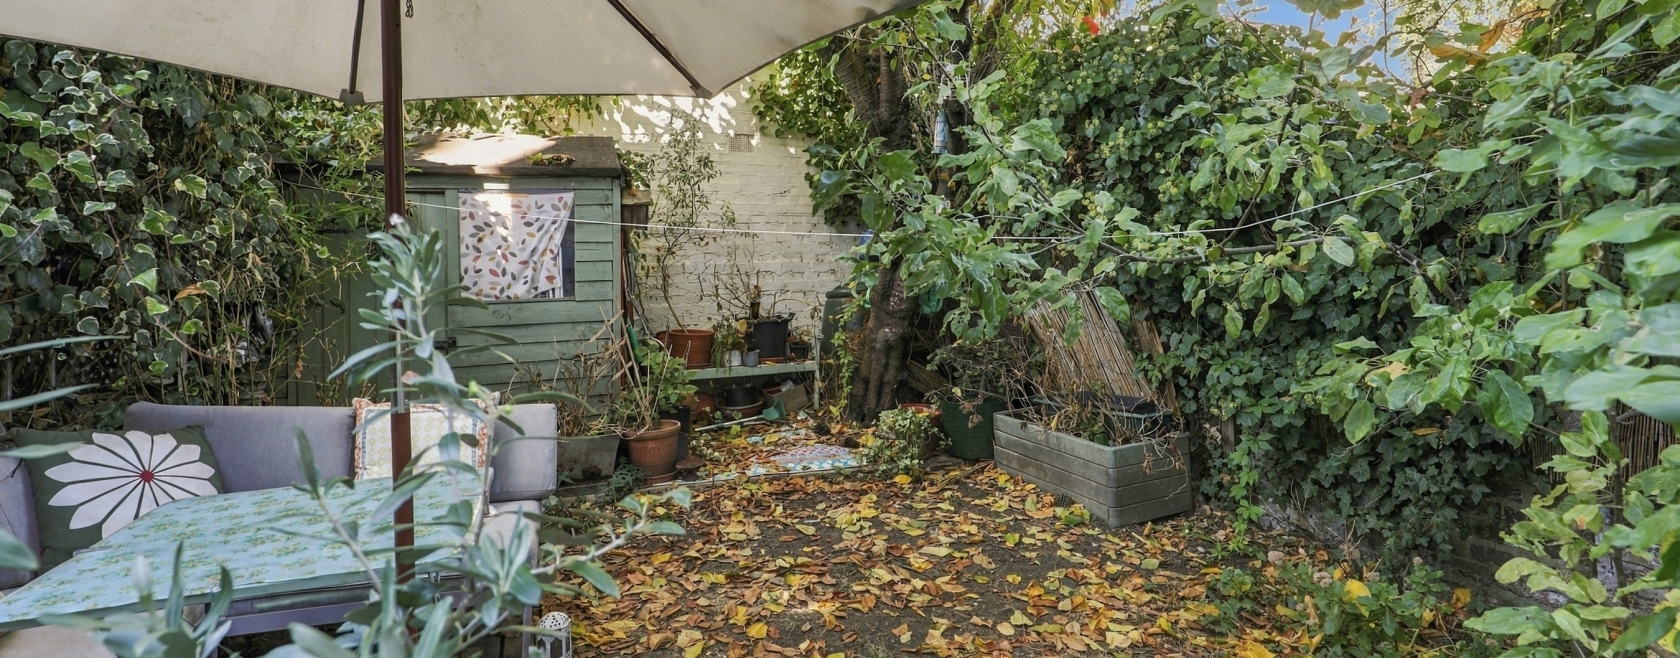
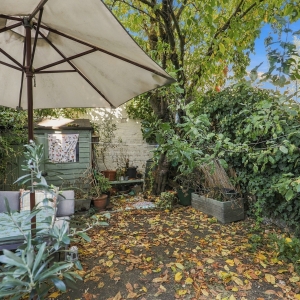
Rear garden 28'8" x 15'2" With patio leading up to garden area
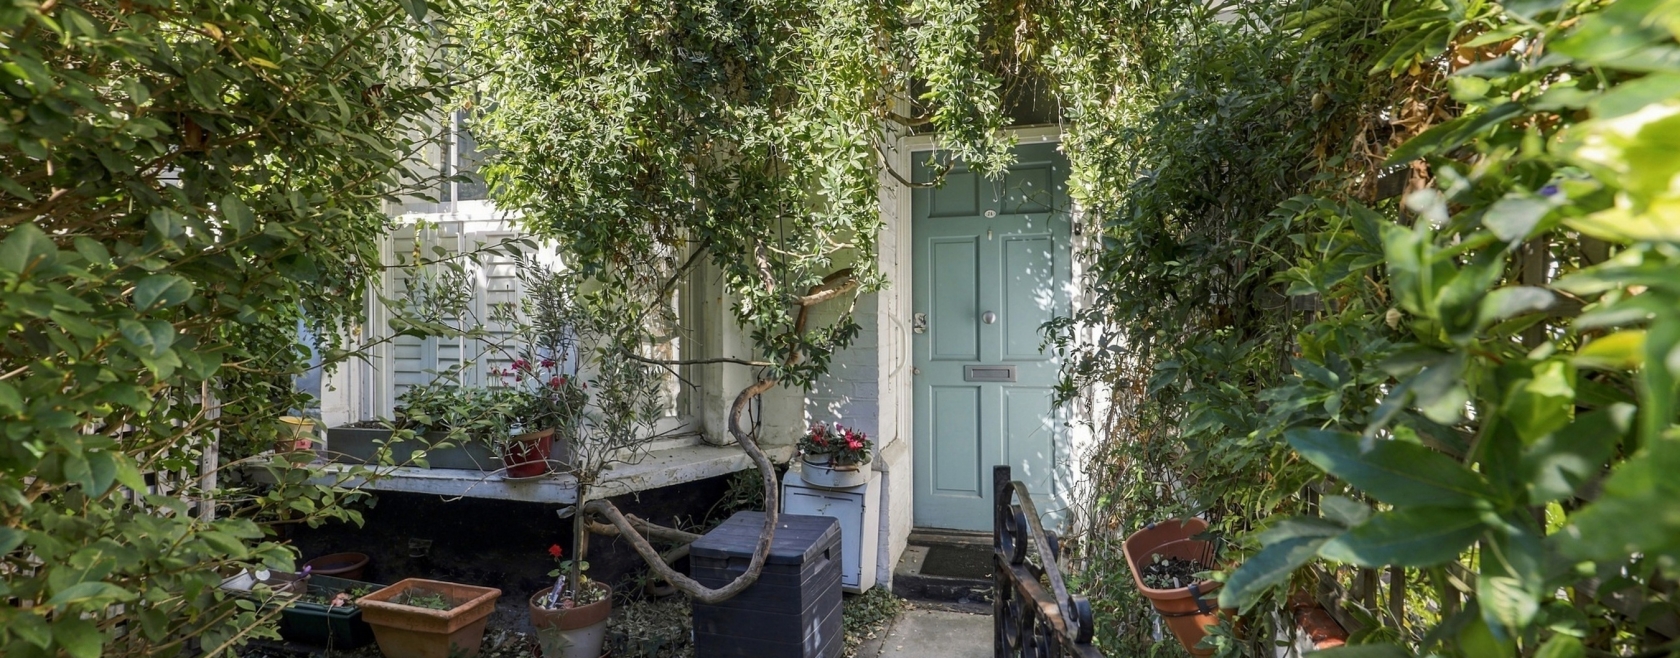
Front garden 15'2 x 11'6"
Tenure: Freehold
Council Tax band F (London Borough of Islington)
EPC Band D (68/76)
Living-dining room 26' x 15' (at max) open to staircase. Large bay sash windows and working shutters
Kitchen-diner 15' x 7'10" Fully fitted. Ample dining space and door to garden
Bedroom 1. 18'3" x 15' Full width double glazed windows with far reaching roof-top views. Three Velux windows and excellent storage.
Bedroom 2. 15' x 11'7" Two sash windows. Fireplace. Wood flooring
Bedroom 3. 15'3" x 11'5" Two sash windows. Full width fitted wardrobes. Wood flooring
Bedroom 4. 11'9 x 9'5" Door to Juliet balcony. Wood flooring
Bedroom 5. 12'6 x 9'4" Casement window. Wood flooring
En suite shower room included in above. White suite. Fully tiled.
Family bathroom 8' x 5'11 "Claw and Ball" roll top bath. White suite. Casement window.
Rear garden 28'8" x 15'2" With patio leading up to garden area
Front garden 15'2 x 11'6"
Tenure: Freehold
Council Tax band F (London Borough of Islington)
EPC Band D (68/76)
PROPERTY LOCATION
STREET INFO
.